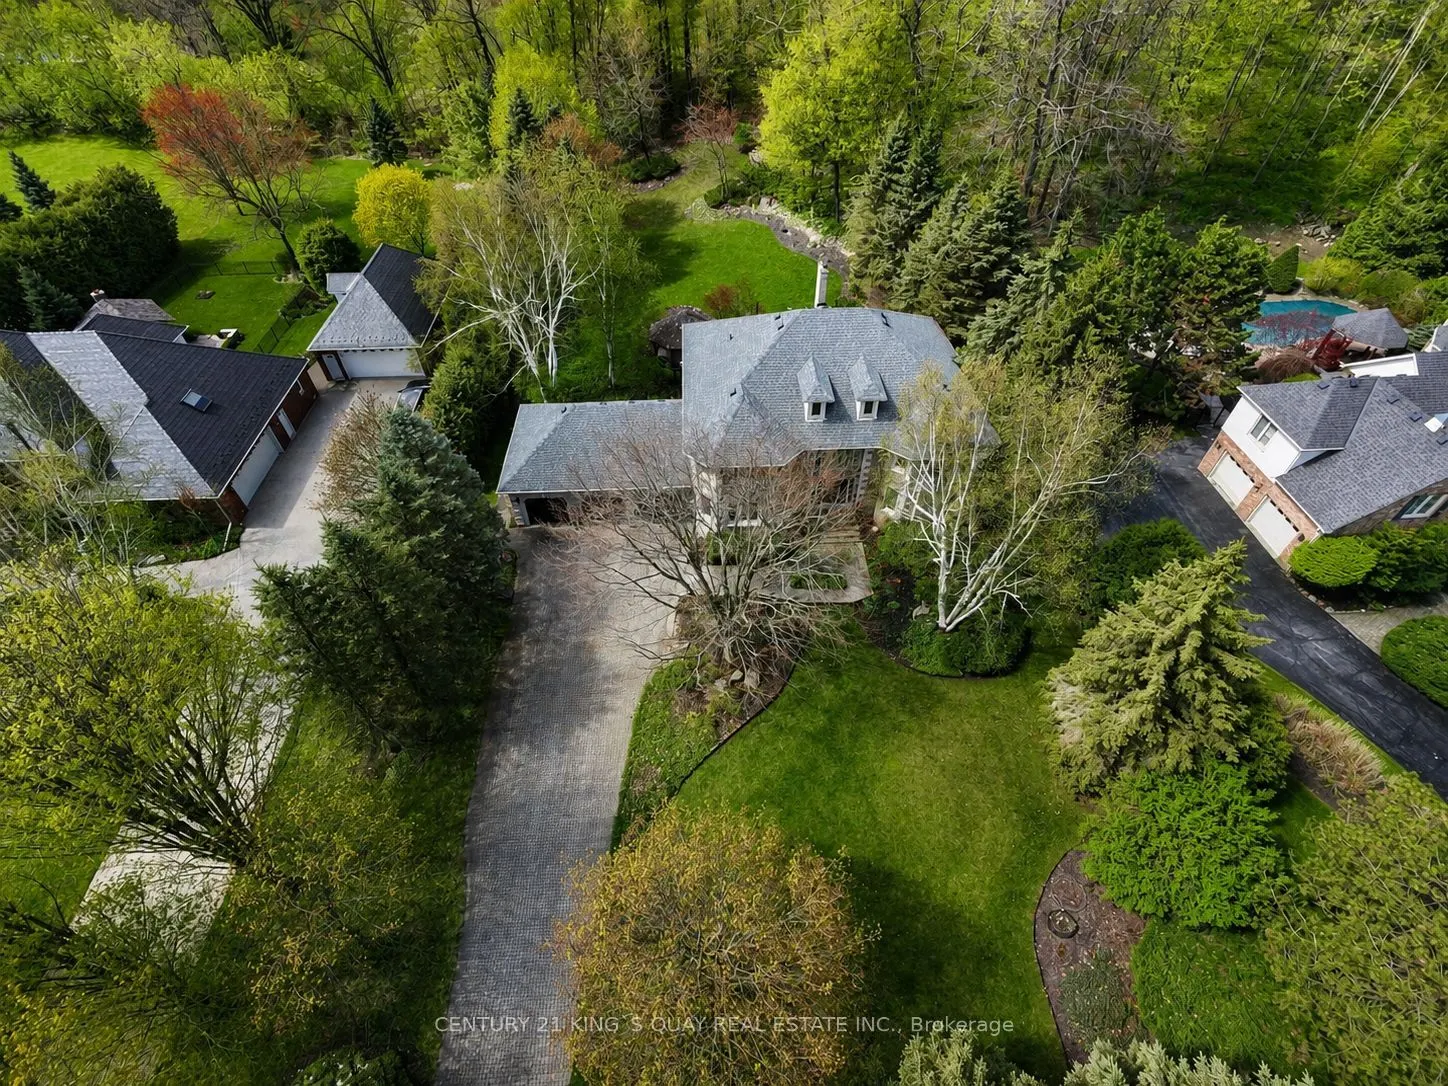
Sign In or Create a Free Account to see full details of this property
Key Facts
Key facts for 110 Crawford Crescent
Property Type
House, 2-Storey
Parking
Attached 3 garage, 6 parking
MLS #
W14127964
Size
3500-5000 sqft
Basement
Full,Finished
Listed on
2026-10-29
Lot size
117 x 377.26
Tax
$9,531.55 /yr
Days on Market
0
Approximate Age
-
Maintenance Fee
-
Description
Rare found acre lot lush estate near fast growing commercial and industrial districts! Wake upevery morning in birdsong, work from large home office with view of a lush front yard, and relax in a stunning backyard adorned with vibrant flowers. This home offers the rare combination of architectural e...legance, natural beauty, and serene privacy. Nestled on asprawling 1-acre lot within a prestigious community, this estate creates a peaceful retreat that feels worlds away, yet remains highly connected, with major industrial/business districtsand Pearson airport just a 30-minute drive away. Whether you're seeking quiet luxury or work-life balance, this home delivers both in perfect harmony. Interlocking drive way and walkways, slate front steps, beautiful deck & screened gazebo to enjoy privacy of back yard. A majestic entrance way sets the scene for this elegant home with 20" Italian Travertine tile floors anda grand centre staircase that leads the way to 4 large bedrooms and a library/sitting areawith dark hardwood floors throughout. Large principal rooms, cornice mouldings, huge kitchen/family room at rear of house, custom cabinets, granite countertops, B/I bookcases infamily room, large laundry/mud room with washer/dryer and entrance to triple car garage.Stunning master retreat w/ Jacuzzi tub. Lower level prof finished with bar, B/I entertainment area, games room, exercise room, plus full 4 pc ensuite with Jacuzzi tub. Newer roof (2022)New furnace (2026). Minutes to 401 and steps from grocery store, restaurants, drug store, clinic, post office and other amenities.
By clicking Save, we will calculate your estimated mortgage for all properties using the saved values (down payment percentage, interest rate, and amortization).
The accuracy and applicability of this calculator are not guaranteed.