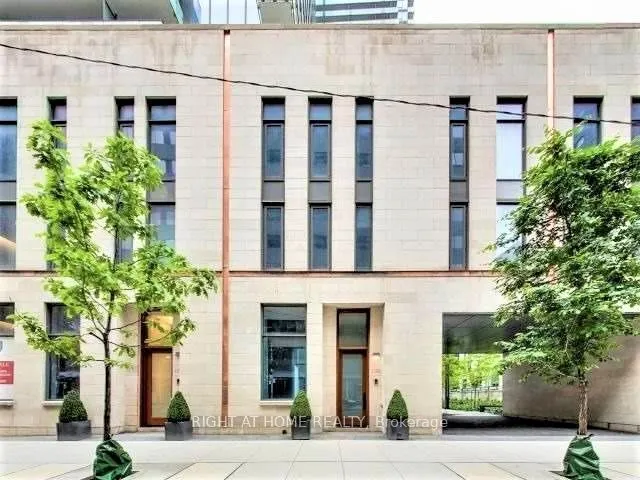
An unparalleled opportunity to reside in Toronto's most coveted cultural, retail, and academic enclave. Perfectly situated in the heart of the Bay Street Corridor, this grand 3-storey executive townhome collection sits directly adjacent to the lush, historic grounds of the University of Toronto camp...us, offering a prestigious and tranquil setting. Step out your front door into a world of ultimate convenience, located just steps from the world-renowned Bloor Street luxury shopping strip, home to elite global brands, as well as the vibrant fine dining and boutique allure of Yorkville. Commuting is effortless with subway transit station located just a short stroll away.Spanning an impressive 2,682 sq. ft. of impeccably tailored interior space, this residence is designed for sophisticated urban living. A private in-suite elevator smoothly services all levels, providing secure, direct-to-suite access from your private underground P1 level 2-car garage and storage area. The architectural layout features flowing principal rooms with soaring floor-to-ceiling windows, smooth finished ceilings, and a custom designer kitchen equipped with premium integrated appliances and a matching island. Designed as an exceptional private retreat, the 390 sq. ft. rooftop terrace is a premier outdoor entertainment space, with remote controled retractable awning for shade, and a built-in gas line rough-in perfect for summer BBQs.
Full Property Details
Interior
Bedrooms
2
Total Bedrooms
2
Washrooms
3
Square Footage
2500-2749 sqft
Basement
Finished
Heating Source
Gas
Heating Fuel
Forced Air
Air Conditioning
Central Air
Family Room
Yes
Kitchens
1
Total Kitchens
1
Fireplace Features
No
Bedrooms
2
Total Bedrooms
2
Washrooms
3
Square Footage
2500-2749 sqft
Basement
Finished
Heating Source
Gas
Heating Fuel
Forced Air
Air Conditioning
Central Air
Family Room
Yes
Kitchens
1
Total Kitchens
1
Fireplace Features
No
Exterior
Driveway
Underground
Parking Spaces
2
Total Parking Spaces
2.00
Parking Description
Underground
Garage Spaces
2
Zoning
Residential
Balcony
Terrace
Driveway
Underground
Parking Spaces
2
Total Parking Spaces
2.00
Parking Description
Underground
Garage Spaces
2
Zoning
Residential
Balcony
Terrace
Building Description
Style
3-Storey
Home Type
Condo
Subtype
Condo Townhouse
Year Built
6-10
Property Orientation
East West
Exterior Finish
Stone,Concrete
Possession Date
11/25/2026
Locker
Ensuite
Style
3-Storey
Home Type
Condo
Subtype
Condo Townhouse
Year Built
6-10
Property Orientation
East West
Exterior Finish
Stone,Concrete
Possession Date
11/25/2026
Locker
Ensuite
Community
Community
Bay Street Corridor
Community
Bay Street Corridor
Taxes & Fees
Taxes
$19,083.03 /yr
Tax Year
2026
Occupancy
Vacant
Maintenance Fee
$1,305.44/mo
Common Elements
Included
Parking
Included
Water
Included
Building Insurance
Included
Taxes
$19,083.03 /yr
Tax Year
2026
Occupancy
Vacant
Maintenance Fee
$1,305.44/mo
Common Elements
Included
Parking
Included
Water
Included
Building Insurance
Included
Other
Pets
Yes-with Restrictions
Pets
Yes-with Restrictions
Room Types
Bedroom 2
3 Pc Ensuite, Walk-In Closet(s), Hardwood Floor
Dimensions 12.83 x 10.43 feet
133.82 sqft
Breakfast
Pot Lights, Heated Floor, Combined w/Kitchen
Dimensions 10.43 x 8.07 feet
84.17 sqft
Dining Room
Hardwood Floor, Pot Lights, Combined w/Living
Dimensions 10.43 x 9.58 feet
99.92 sqft
Kitchen
Pot Lights, Heated Floor
Dimensions 12.17 x 8.23 feet
100.16 sqft
Living Room
Pot Lights, Hardwood Floor, Combined w/Dining
Dimensions 12.17 x 11.25 feet
136.91 sqft
Office
Pot Lights, Hardwood Floor, Large Window
Dimensions 21.75 x 9.58 feet
208.36 sqft
Primary Bedroom
5 Pc Ensuite, Pot Lights, Hardwood Floor
Dimensions 13.25 x 11.25 feet
149.06 sqft
Similar Properties(No results)
Mortgage Calculator
Calculate your estimated monthly mortgage payment
Price
$2,820,000
$
%
%
Total cost of mortgage
$0
Monthly payment
By clicking Save, we will calculate your estimated mortgage for all properties using the saved values (down payment percentage, interest rate, and amortization).
The accuracy and applicability of this calculator are not guaranteed.