Sign In or Create a Free Account to see full details of this property
Key Facts
Key facts for 479 WOODVIEW Road #11
Property Type
Condo, 2-Storey
Parking
Private 1 garage, 2 parking
MLS #
W13866724
Size
1000-1199 sqft
Basement
Finished,Full
Listed on
2026-10-06
Lot size
-
Tax
$3,208.29 /yr
Days on Market
7
Approximate Age
-
Maintenance Fee
$606.43/mo
Common Elements
Description
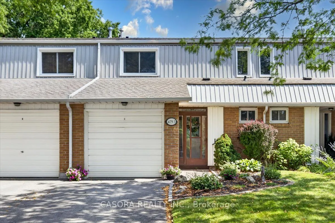
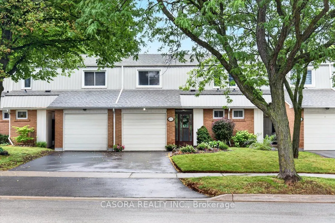
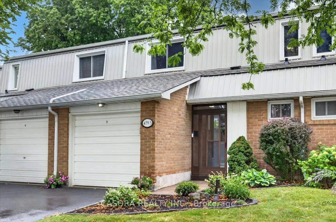
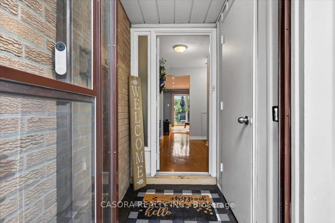
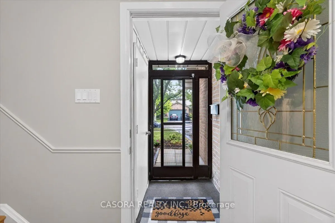
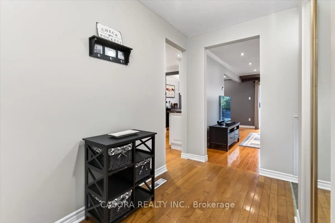
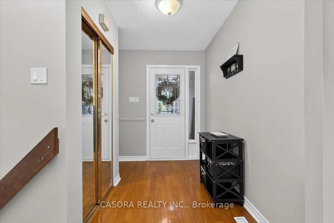
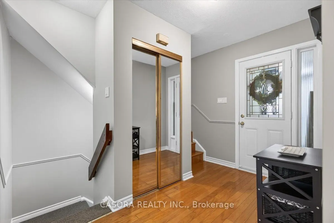
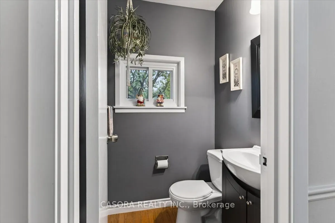
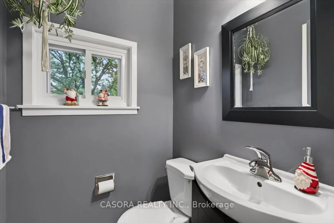
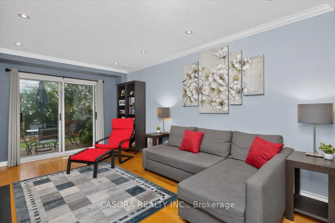
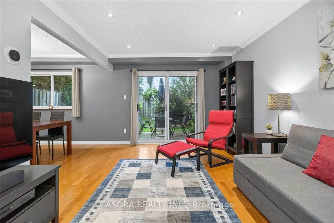
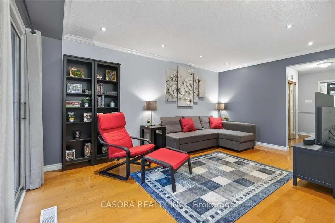
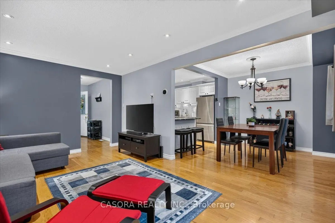
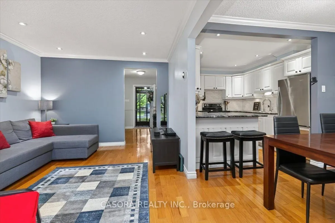
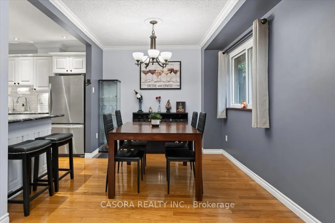
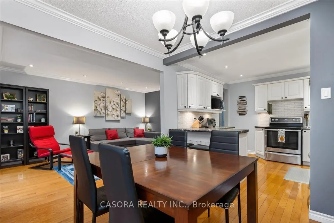
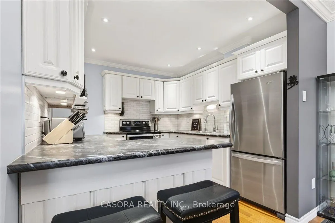
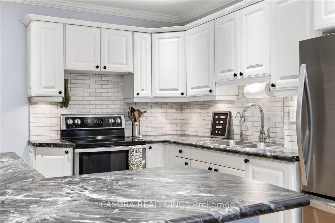
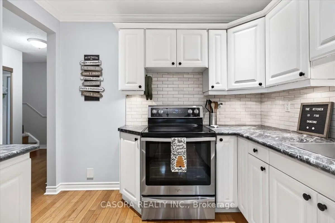
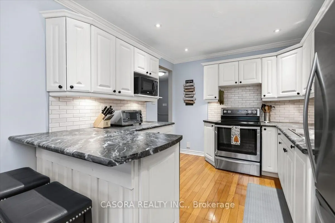
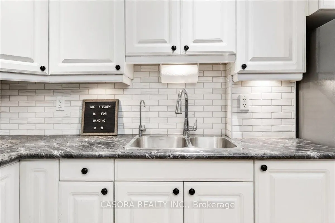
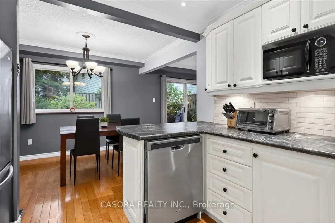
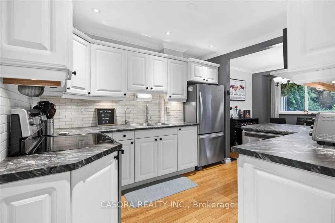
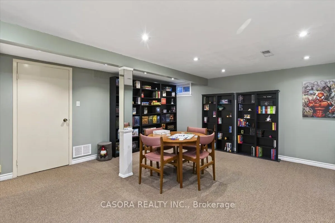
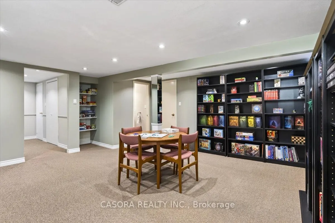
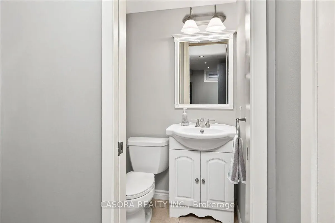
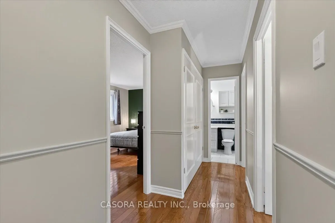
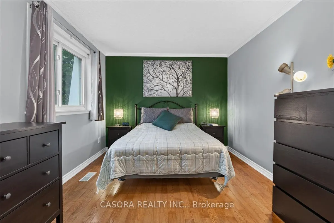
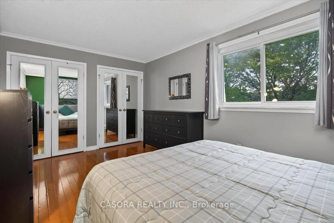
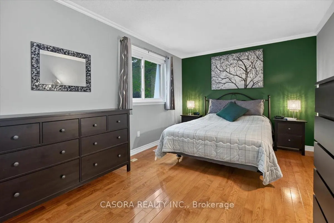
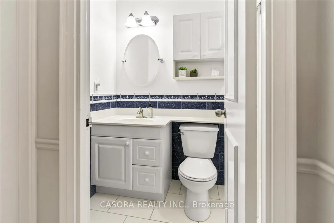
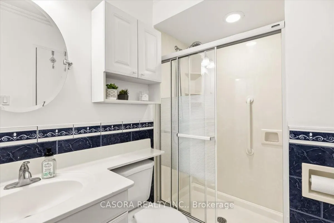
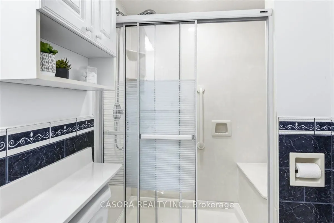
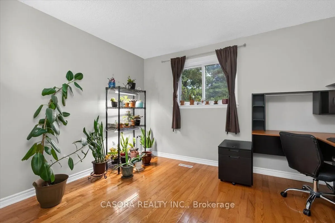
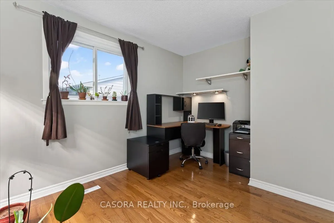
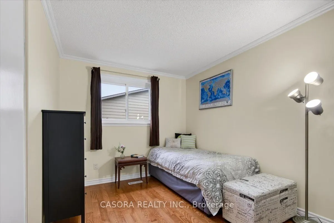
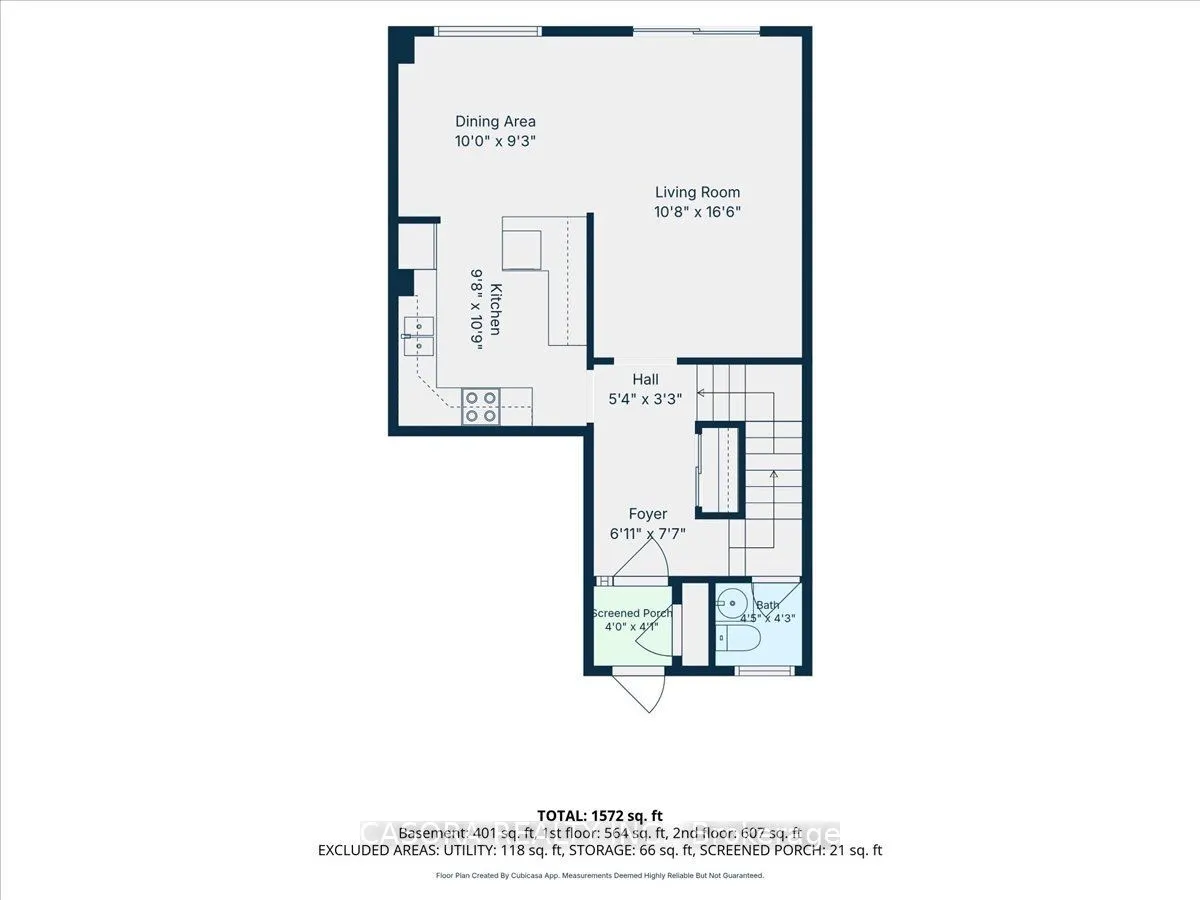
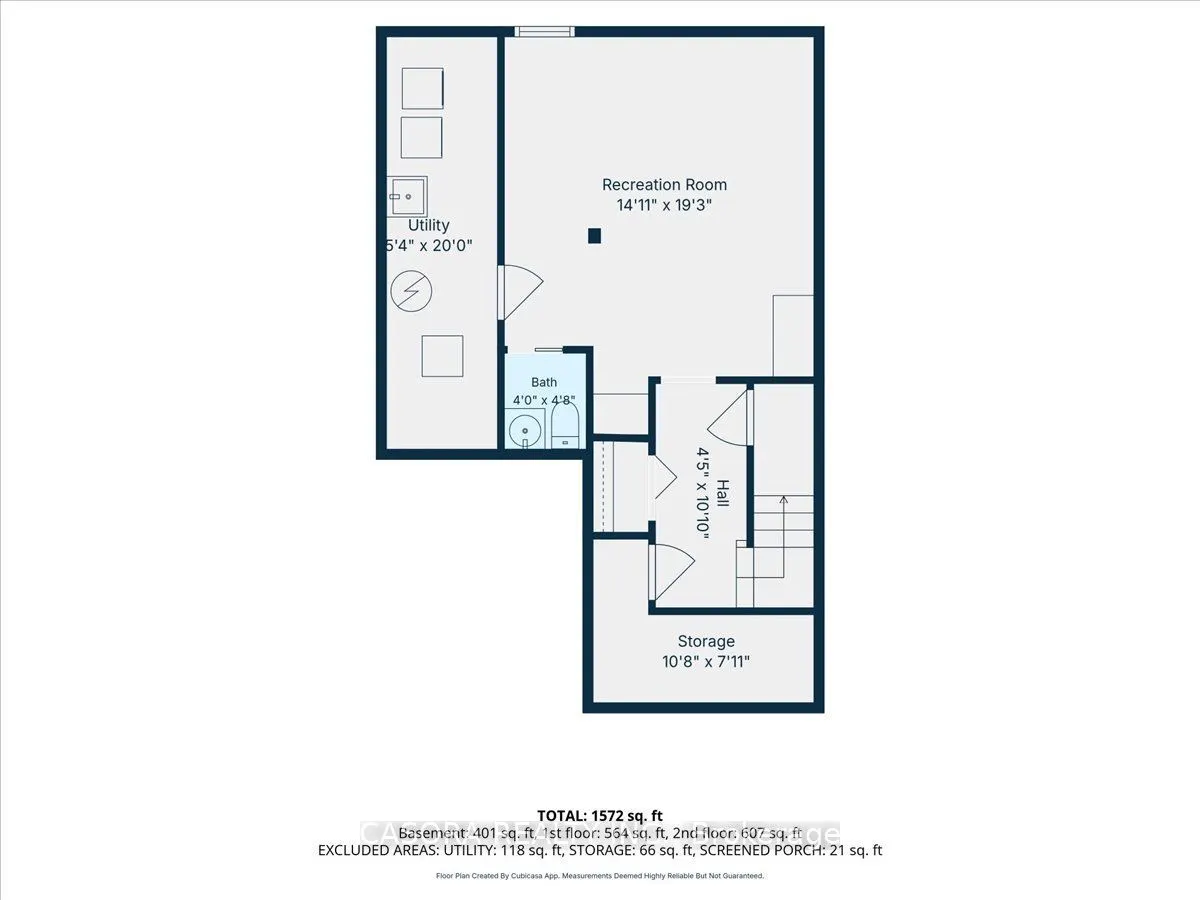
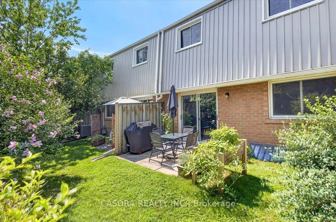
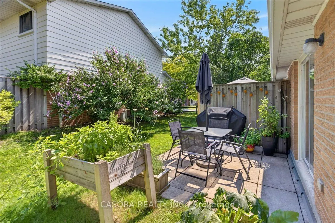
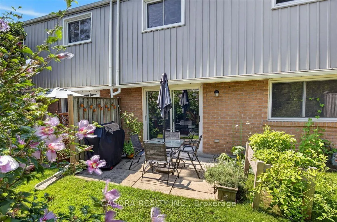
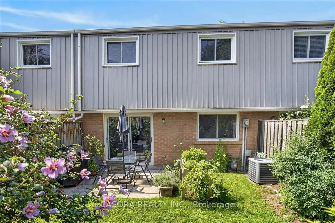
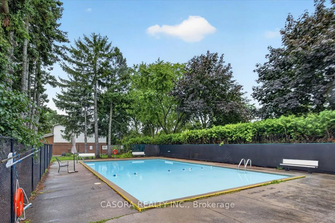
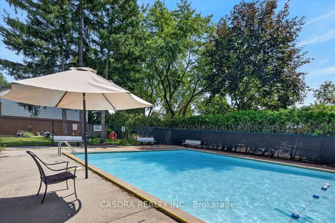
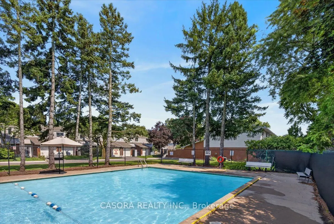
Fronting onto a public street this remarkable and spacious 3 bedroom, 3 bath townhome has been beautifully updated and maintained throughout. Featuring gleaming hardwood flooring on the main and bedroom levels plus crown molding, recessed lighting and other enhanced trim to make each room special in... its own right. The bright kitchen with stainless appliances and plenty of storage space and countertops is open to the dining area and also offers a peninsula breakfast counter. The basement is finished with a large recroom but also provides a large storage area and utility room. A very private back yard with a patio and gardens opens onto greenspace. This condominium offers very reasonable fees that includes use of an outdoor heated pool with lifeguard, landscaping & snow removal, and water usage. Please refer to the extensive list of inclusions.
Full Property Details
Interior
Bedrooms
3
Total Bedrooms
3
Washrooms
3
Square Footage
1000-1199 sqft
Basement
Finished,Full
Heating Source
Gas
Heating Fuel
Forced Air
Air Conditioning
Central Air
Family Room
No
Kitchens
1
Total Kitchens
1
Fireplace Features
No
Bedrooms
3
Total Bedrooms
3
Washrooms
3
Square Footage
1000-1199 sqft
Basement
Finished,Full
Heating Source
Gas
Heating Fuel
Forced Air
Air Conditioning
Central Air
Family Room
No
Kitchens
1
Total Kitchens
1
Fireplace Features
No
Exterior
Driveway
Private
Parking Spaces
2
Total Parking Spaces
2.00
Parking Description
Private
Garage Spaces
1
Balcony
None
Driveway
Private
Parking Spaces
2
Total Parking Spaces
2.00
Parking Description
Private
Garage Spaces
1
Balcony
None
Building Description
Style
2-Storey
Home Type
Condo
Subtype
Condo Townhouse
Property Orientation
East
Exterior Finish
Aluminum Siding,Brick
Possession Date
No Data
Locker
None
Style
2-Storey
Home Type
Condo
Subtype
Condo Townhouse
Property Orientation
East
Exterior Finish
Aluminum Siding,Brick
Possession Date
No Data
Locker
None
Community
Community
Roseland
Community
Roseland
Taxes & Fees
Taxes
$3,208.29 /yr
Tax Year
2026
Occupancy
Owner
Maintenance Fee
$606.43/mo
Common Elements
Included
Taxes
$3,208.29 /yr
Tax Year
2026
Occupancy
Owner
Maintenance Fee
$606.43/mo
Common Elements
Included
Other
Pets
Yes-with Restrictions
Pets
Yes-with Restrictions
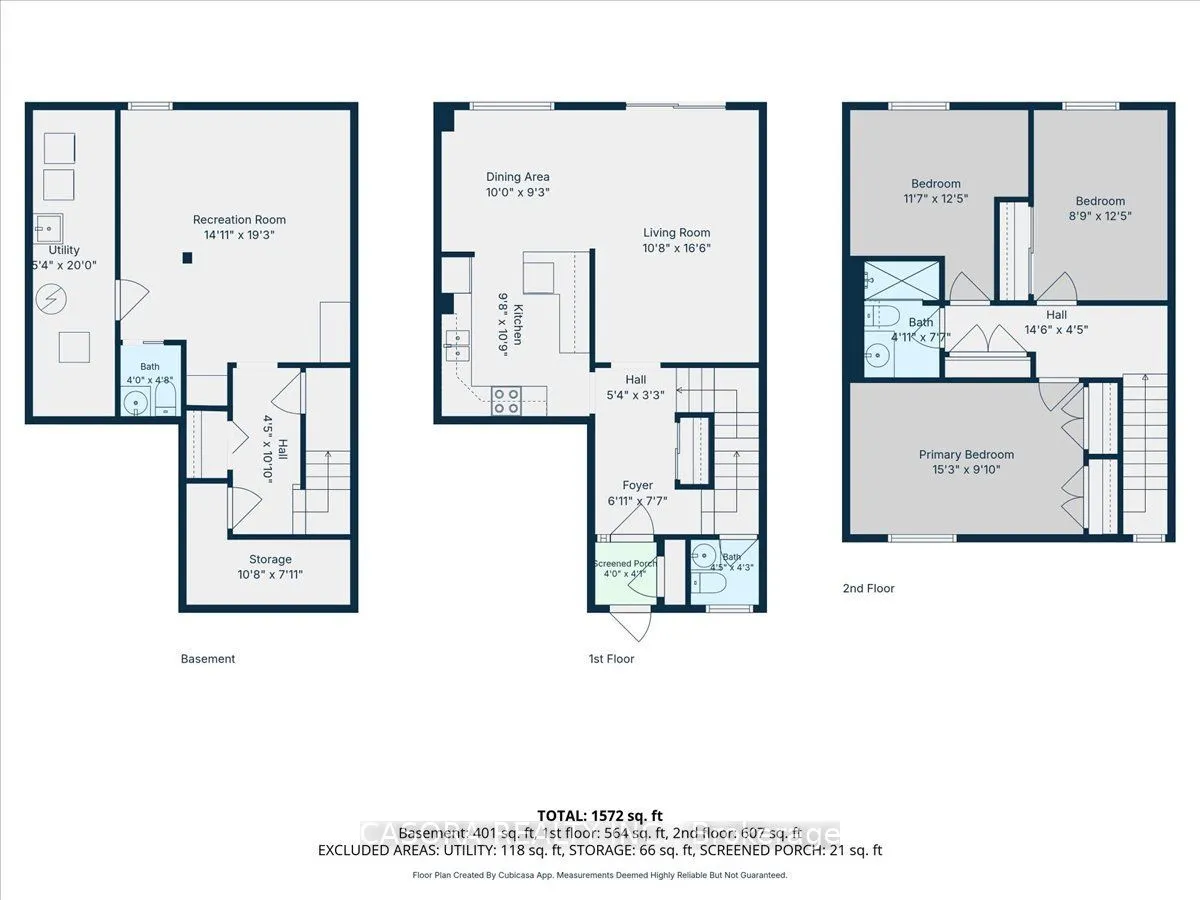
Room Types
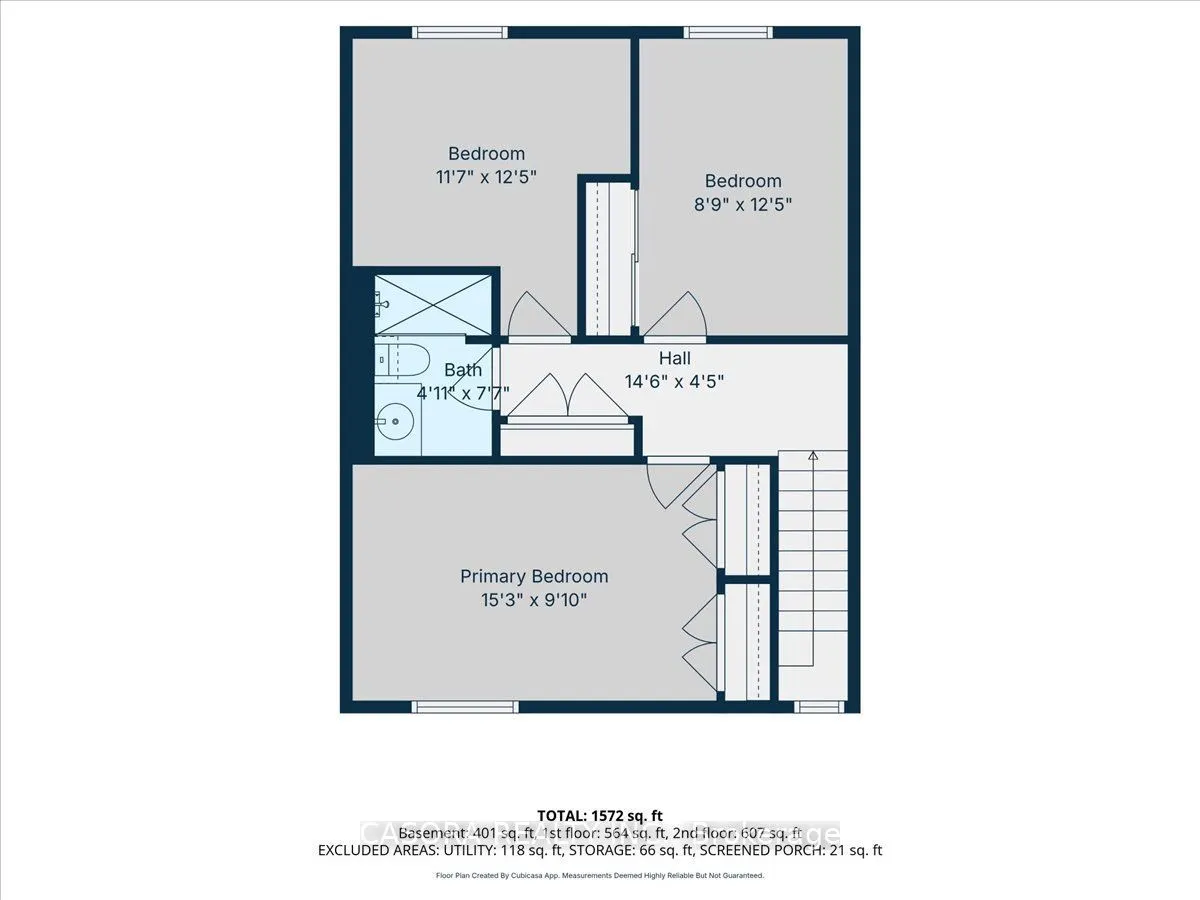
Bedroom
Hardwood Floor
Dimensions 12.4 x 11.58 feet
143.59 sqft
Bedroom
Hardwood Floor
Dimensions 12.4 x 8.76 feet
108.62 sqft
Dining Room
Hardwood Floor
Dimensions 10.01 x 9.25 feet
92.59 sqft
Kitchen
Hardwood Floor
Dimensions 10.76 x 9.68 feet
104.16 sqft
Laundry
-
Dimensions 20.01 x 5.35 feet
107.05 sqft
Living Room
Hardwood Floor
Dimensions 16.5 x 10.66 feet
175.89 sqft
Primary Bedroom
Hardwood Floor
Dimensions 15.26 x 9.84 feet
150.16 sqft
Recreation
-
Dimensions 19.26 x 14.93 feet
287.55 sqft
Similar Properties(No results)
Mortgage Calculator
Calculate your estimated monthly mortgage payment
Price
$665,000
$
%
%
Total cost of mortgage
$0
Monthly payment
By clicking Save, we will calculate your estimated mortgage for all properties using the saved values (down payment percentage, interest rate, and amortization).
The accuracy and applicability of this calculator are not guaranteed.